

The Future of AEC: How Immersive BIM and Digital Twin Platforms Are Revolutionizing Construction & Asset Management
 Dhruv Modh
The architecture, engineering, and construction (AEC) industry is undergoing one of the most significant technological transformations in its history. For decades, project teams relied on two-dimensional blueprints, paper schematics, and static 3D models to plan, execute, and manage complex infrastructure. While these tools represented a massive leap forward from hand-drawn drafting, they left a critical gap: the disconnect between static design data and the living, dynamic reality of construction sites and operational facilities.
Today, that gap is rapidly closing. The convergence of spatial computing, extended reality (XR), artificial intelligence, and real-time telemetry has fundamentally rewritten the rules of building lifecycle management. By elevating traditional building information modeling software into dynamic, immersive digital twin software, modern engineering teams can now interact with their data at real-world scale, catch costly design conflicts before breaking ground, and streamline post-construction operations with unprecedented precision.
The Evolution of AEC Workflows: Why Static BIM Needs an Upgrade
To appreciate the impact of modern digital ecosystems, it helps to look at where traditional workflows encounter friction.
Standard BIM software has served as the bedrock of modern architectural design and structural engineering. It enables teams to construct data-rich 3D representations containing geometrical parameters, material specifications, and system relationships. However, conventional desktop screens and 2D monitors create a cognitive barrier. Reviewers and non-technical stakeholders often struggle to visualize spatial relationships, evaluate ergonomics, or identify field-level spatial clashes when viewing complex systems on flat displays.
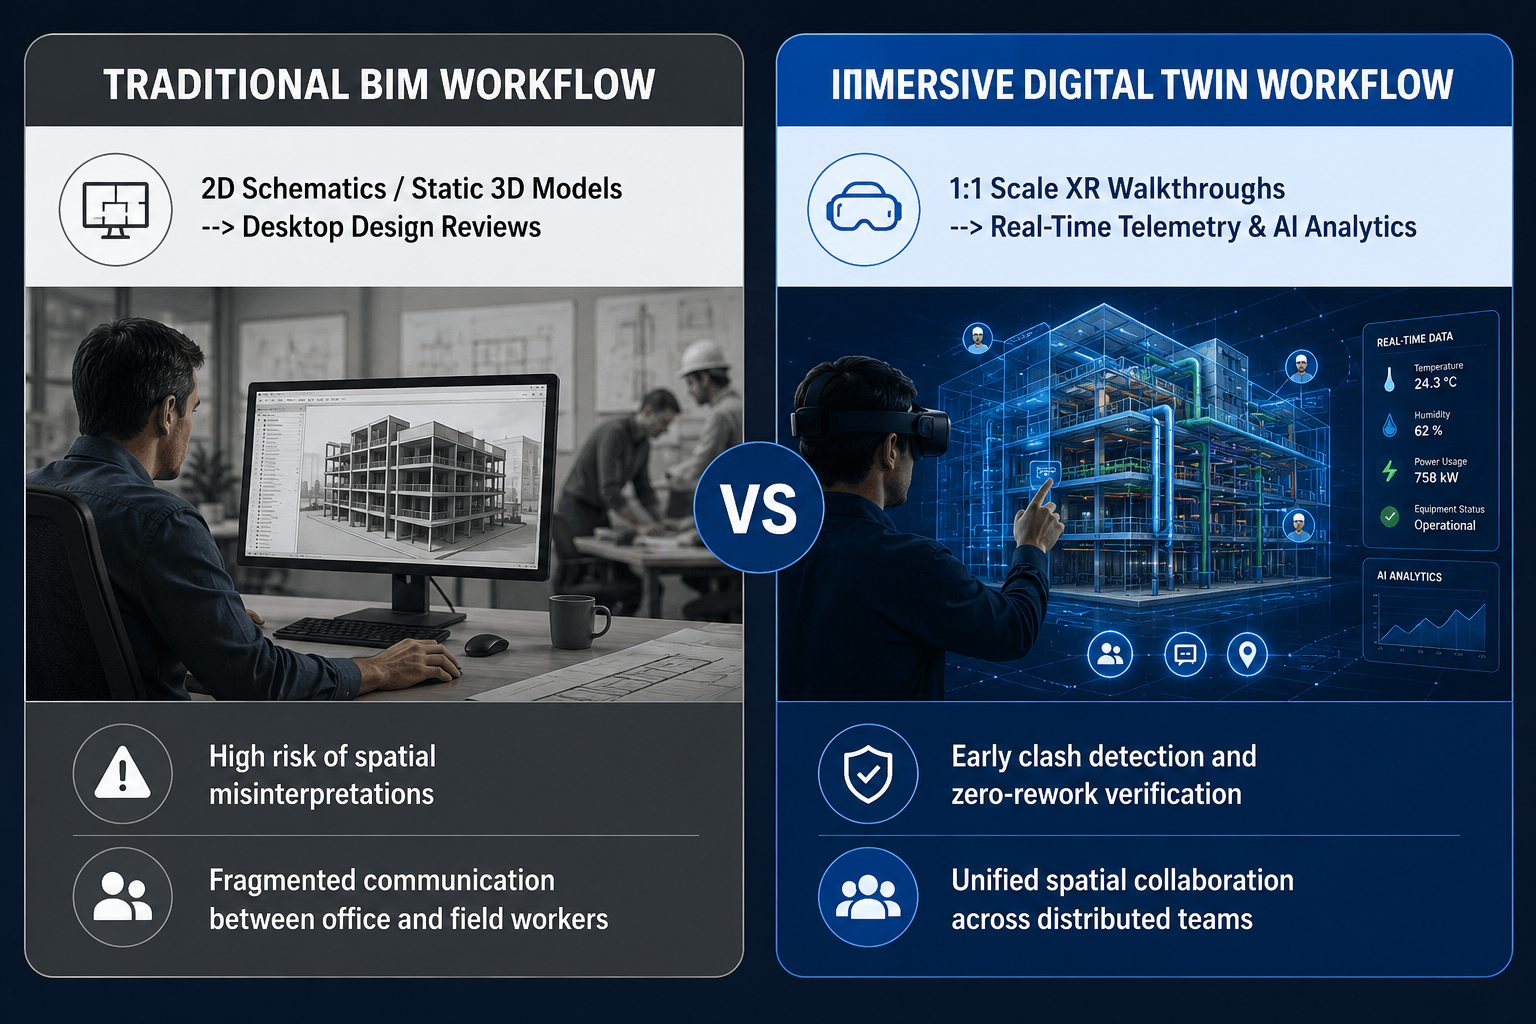
Furthermore, once a project moves from design to active construction and facility management, static BIM files frequently become stagnant. Without continuous data synchronization, the digital model quickly detaches from physical reality.
This is where next-generation construction visualization software enters the picture. By bringing 1:1 scale immersive walkthroughs into Augmented Reality (AR), Virtual Reality (VR), and Mixed Reality (MR), teams transition from merely viewing models to actively experiencing them.
1. Transforming Model Interaction with Advanced BIM Visualization Software
High-fidelity visualization is no longer a luxury reserved for client sales pitches—it is a core operational requirement. Modern BIM visualization software transforms dense CAD blueprints and BIM metadata into fully interactive 3D spatial environments.
Key Capabilities of Spatial BIM Visualization
-
Real-World Scale Walkthroughs: Stakeholders can step inside a virtual model at full 1:1 scale before a single cubic yard of concrete is poured. This enables architects and clients to evaluate ceiling heights, natural lighting, structural clearances, and aesthetic choices intuitively.
-
Early Clash and Interference Detection: Identifying spatial conflicts on a 2D drawing or 24-inch monitor can be extremely difficult, especially in densely packed Mechanical, Electrical, and Plumbing (MEP) layouts. Experiencing the model immersively allows engineers to spot pipe interferences or ductwork obstructions before site installation, preventing expensive field rework.
-
Immersive Design Verification: Rather than relying on physical mockups that require time, space, and materials to construct, project leads can generate high-fidelity virtual mockups instantly, testing layout options in minutes.
By placing users inside the design, advanced construction visualization software bridges the gap between complex engineering documentation and clear spatial understanding for everyone involved—from senior structural leads to non-technical project owners.
2. Powering Seamless Teamwork with a Unified BIM Collaboration Platform
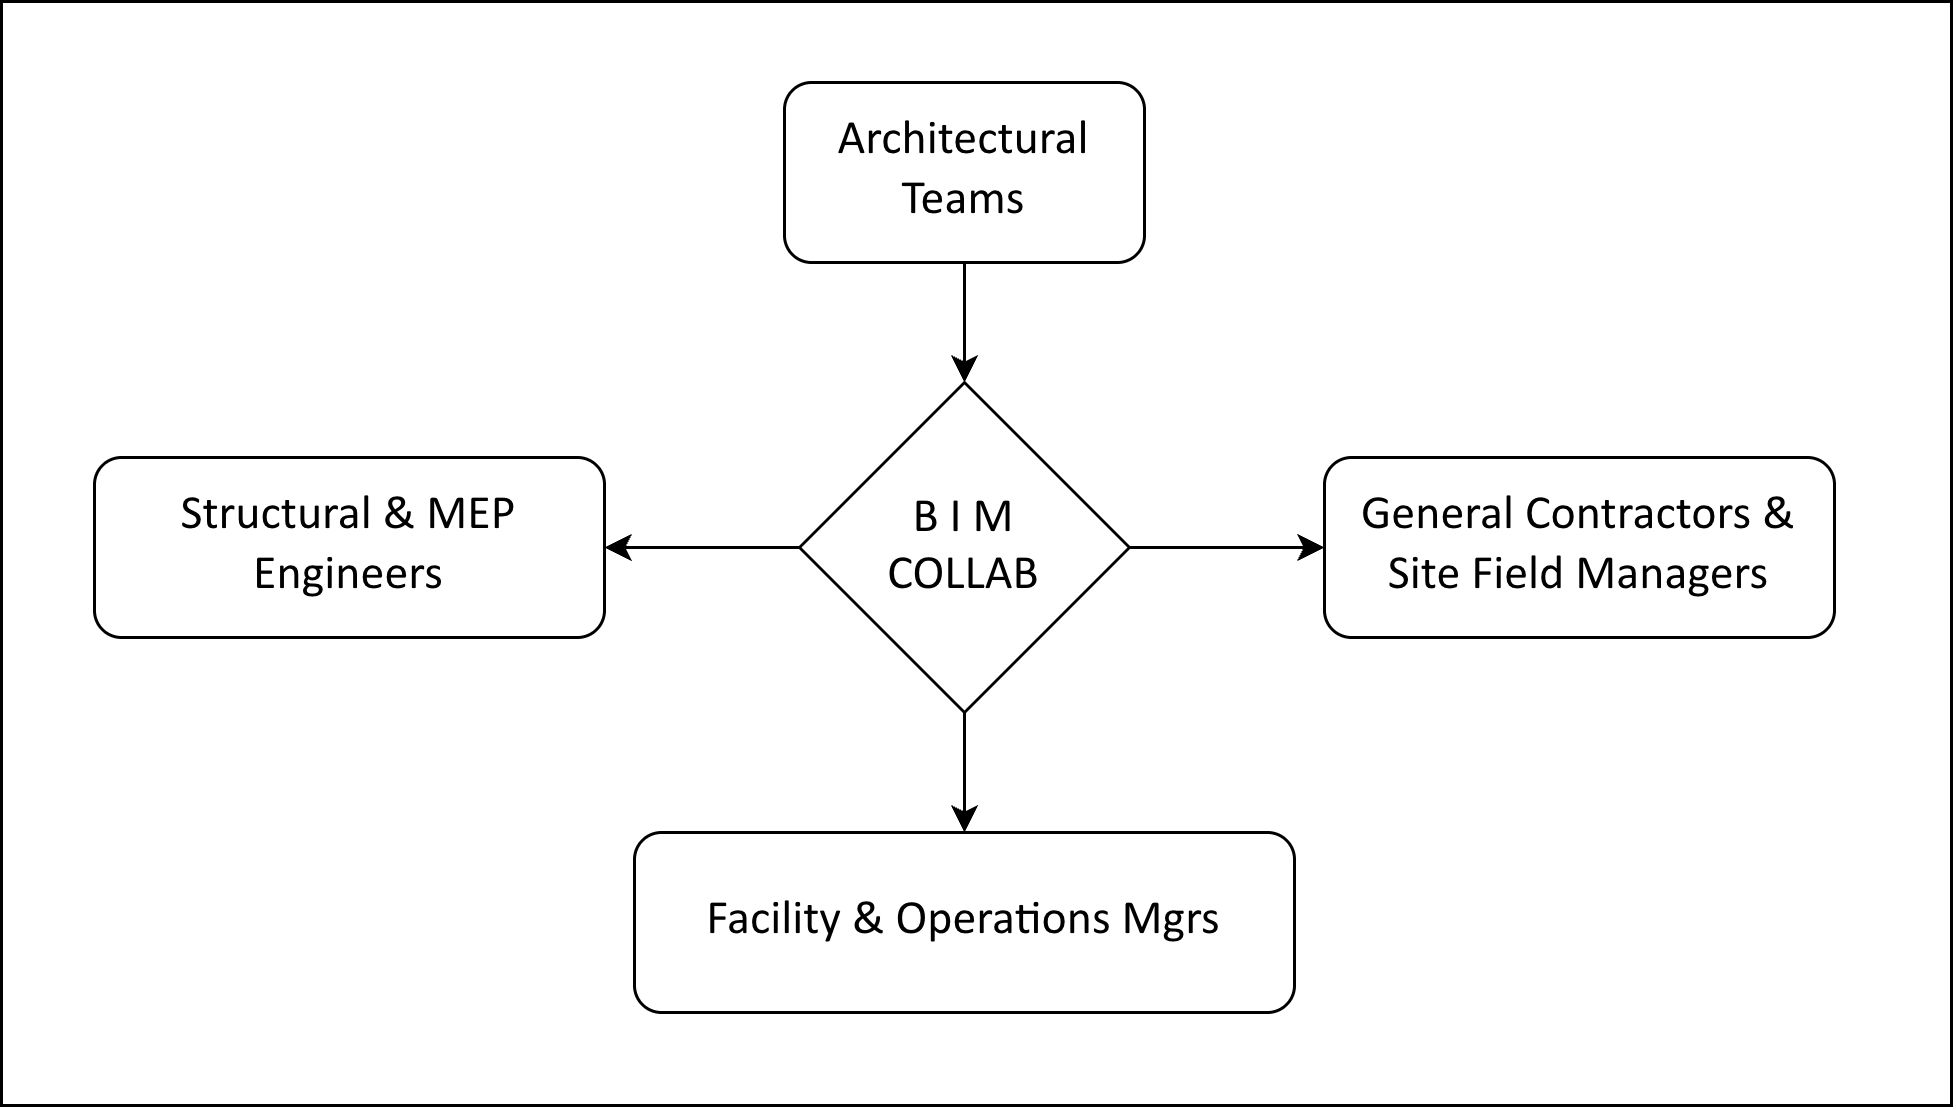
Modern construction projects bring together an array of specialized disciplines: architectural designers, structural engineers, MEP consultants, general contractors, sub-contractors, and facility managers. When these teams operate in data silos, miscommunications and delay claims inevitably follow.
Deploying a centralized BIM collaboration platform solves this by establishing a single source of truth across the entire asset lifecycle.
Multi-User Spatial Coordination
With multi-user XR spatial collaboration, distributed project members can put on spatial computing devices—such as Meta Quest 3, Microsoft HoloLens 2, Magic Leap 2, or Apple Vision Pro—and enter the exact same virtual representation simultaneously, regardless of their physical geographic location.
-
Live Digital Design Reviews: An engineer in Chicago and an architect in London can walk through a subterranean mechanical room together, placing spatial anchors, annotating structural beams, and debating routing modifications in real time.
-
Field-to-Office Connectivity: Site supervisors equipped with mixed-reality headsets can overlay planned BIM geometry directly over active construction work. They can verify alignment precision, log discrepancies instantly, and transmit live spatial feeds back to off-site management teams.
-
Streamlined Decision-Making: Replacing fragmented email chains and PDF markups with interactive spatial reviews drastically reduces approval turnaround times, keeping aggressive project milestones on schedule.
3. The Digital Twin Advantage: Beyond Static Models to Connected Operational Intelligence
While building information modeling software focuses heavily on the design and construction phases, a modern digital twin platform extends value deep into the operational phase—where up to 80% of an asset's total lifecycle cost is incurred.
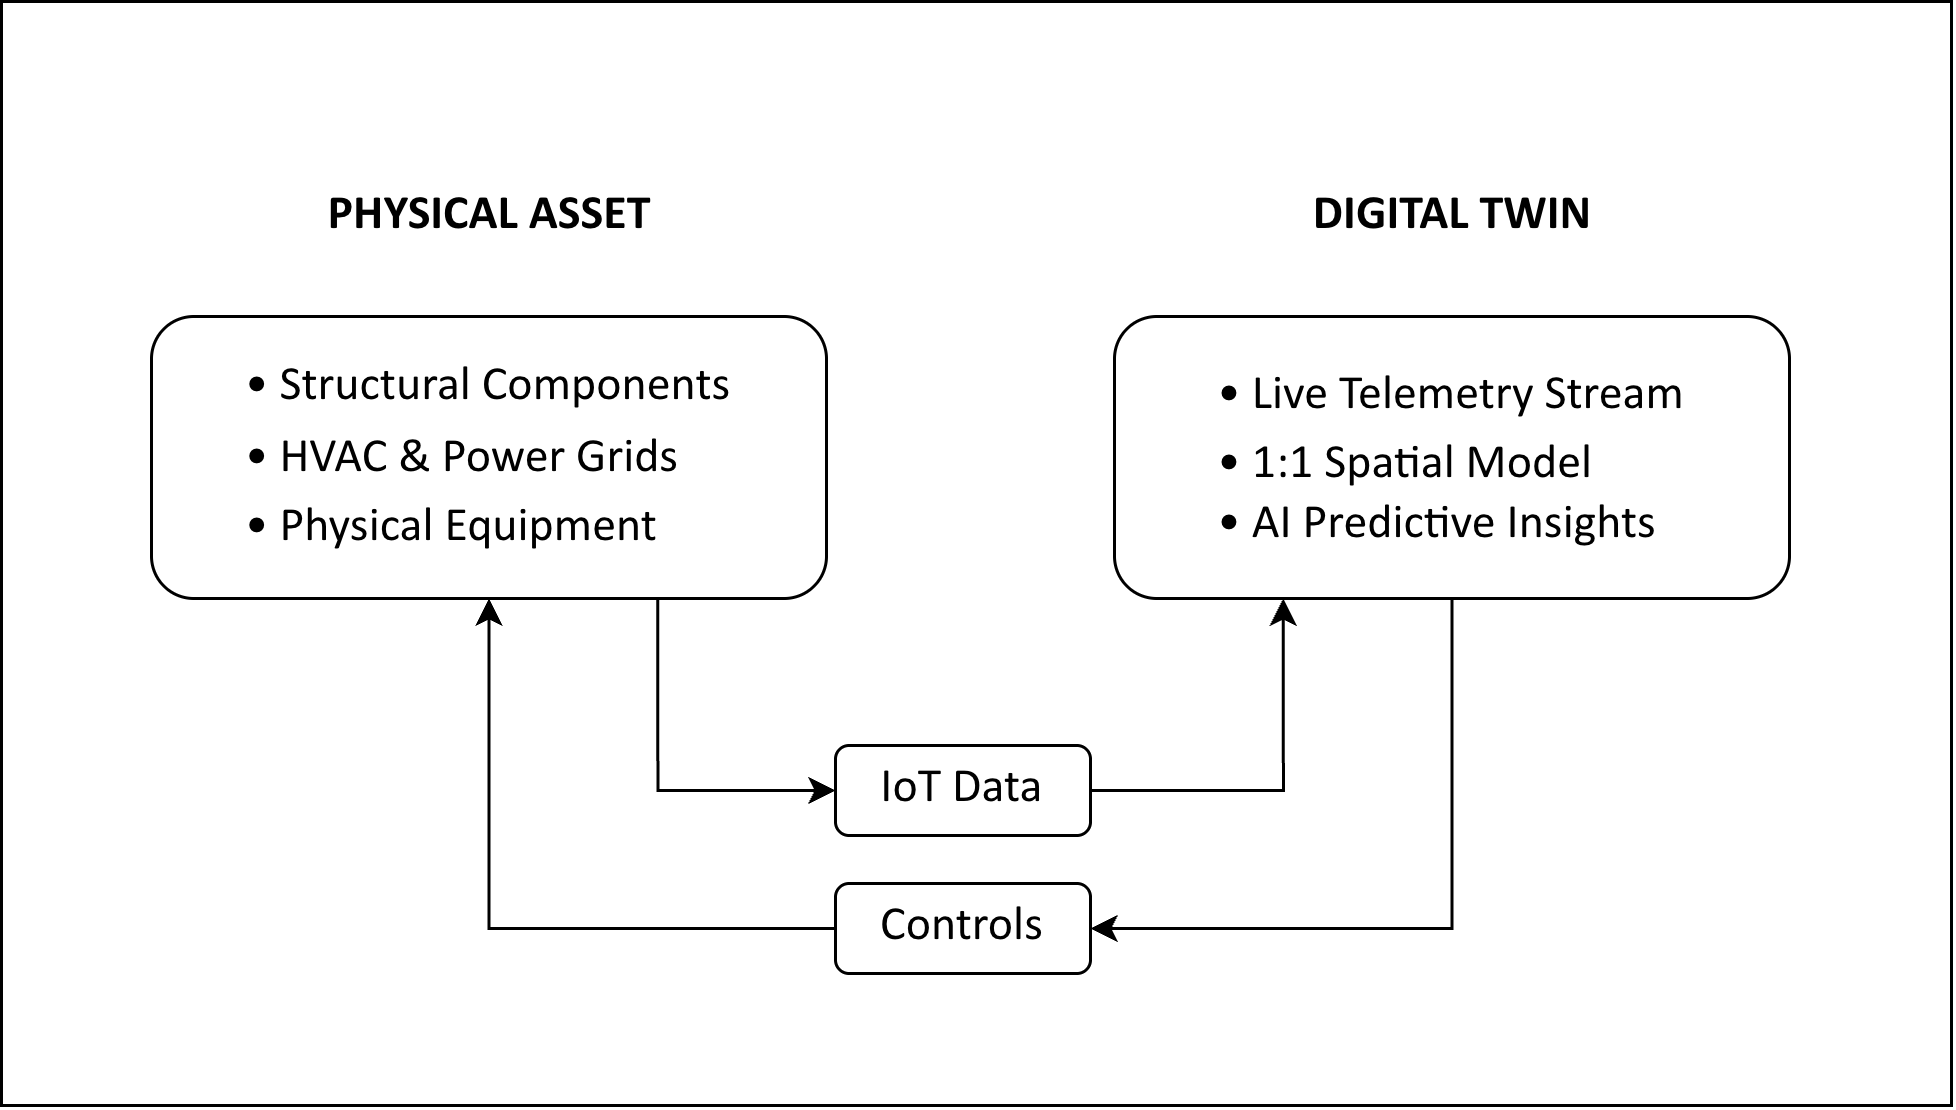
A digital twin is more than just a 3D model; it is a dynamic, continuously updated digital replica of a physical structure or asset, integrated with live operational telemetry, Internet of Things (IoT) sensors, asset documentation, and maintenance records.
Transforming Facility Management and Asset Maintenance
Integrating digital twin software into facility management workflows elevates operational performance across several key areas:
-
Contextual Asset Intelligence: Instead of hunting through spreadsheets or paper binders for equipment manuals, maintenance technicians pointing a tablet or smart glasses at an air-handling unit can instantly view its live operating temperature, service history, and step-by-step repair guides overlaid on top of the physical hardware.
-
Predictive Maintenance: By applying artificial intelligence algorithms to real-time IoT data streams within the twin environment, operators can identify unusual vibration patterns or thermal spikes before a failure occurs. This turns reactive emergency fixes into planned predictive maintenance.
-
Simulated Operations and Training: Operational staff can rehearse hazardous maintenance procedures or complex equipment overhauls inside the safe, risk-free environment of the digital twin before stepping into live industrial zones.
4. Driving Lifecycle Value with Intelligent BIM Project Management Software
Successfully executing large-scale civil infrastructure, commercial high-rises, or industrial plants demands meticulous management of schedules, materials, costs, and field personnel. Modern BIM project management software incorporates spatial computing and live telemetry to bring complete visibility to project execution.
| Operational Challenge | Traditional Approach | Immersive BIM & Digital Twin Solution |
|---|---|---|
| Site Progress Tracking | Manual walkthroughs, photographic logs, static spreadsheets | Live spatial overlays comparing actual construction progress against 4D timeline schedule |
| Clash Resolution | On-site discovery during construction; expensive field rework | Pre-construction 3D/XR spatial reviews identifying interferences prior to fabrication |
| Field Inspection | Paper checklists, manual measurement taking, physical travel | Remote audits using spatial anchoring, AR telemetry overlays, and instant cloud logging |
| Handover & Operations | Disconnected CAD files, physical paper binders, missing asset tags | Fully integrated Digital Twin with embedded documentation, maintenance history, and telemetry |
When project leads connect site schedule data (4D) and cost tracking (5D) directly into interactive spatial representations, they gain immediate visual clarity regarding installation sequencing, material staging, and crew allocation. This data-driven approach removes guesswork, controls budget variance, and significantly decreases project dispute risks.
Key Technical Requirements for Next-Generation Infrastructure Platforms
Organizations looking to adopt enterprise-grade visualization and twin solutions should evaluate platforms based on several core technological criteria:
-
Cross-Platform Compatibility: The platform must run natively across desktop displays, tablets, mobile devices, and leading spatial computing hardware (e.g., Microsoft HoloLens 2, Magic Leap 2, Meta Quest 3, Apple Vision Pro) to ensure field workers and executives alike can access data on their hardware of choice.
-
Robust Enterprise Data Pipeline: Smooth import and low-latency rendering of heavy multi-gigabyte industrial CAD and BIM files (Revit, IFC, Navisworks) without sacrificing frame rates or visual detail.
-
Integrated Asset Data Core: Deep interoperability with Data and Document Asset Management (DDAM) systems, allowing seamless access to asset metadata, technical schematics, and warranty documentation inside the 3D space.
-
Scalable AI Architecture: AI-powered assistance to guide workers through automated workflows, telemetry monitoring, and natural language spatial querying.
Elevating Enterprise Built Environments
As the architectural and industrial sectors continue their digital transformation, companies that adopt integrated spatial intelligence will hold a decisive competitive advantage. The ability to visualize designs at real scale, collaborate across spatial boundaries, and manage assets using live operational telemetry turns standard engineering data into a long-term strategic asset.
Leading this technological shift is Aura Interact with its AuraBIM (BIMVerse) platform. Designed specifically for architects, structural engineers, general contractors, and facility managers, Aura Interact bridges the gap between digital models and physical infrastructure. By combining high-fidelity AR/VR/MR visualization, multi-user spatial collaboration, AI-driven asset intelligence, and enterprise digital twin connectivity into a single seamless ecosystem, Aura Interact empowers organizations to minimize project risks, eliminate rework, and optimize the total lifecycle performance of their built environments.

About the Author
Dhruv Modh
Head of R&D & Innovation
Dhruv Modh is an XR Software Engineer. He focuses on complex system design, immersive real-time 3D pipelines, and high-performance interactive application development.
Connect on LinkedIn