

Why Use AR/VR with Revit Models for Immersive Building Visualization?
 Kuldip Kabariya
Introduction
The way architects, engineers, and construction professionals visualize buildings is changing. Traditional 2D drawings and 3D models remain essential for designing buildings, but they do not always communicate how a space will actually look and feel when it is built.
Imagine being able to walk through a building before construction begins, stand inside a future office, examine the height of a ceiling, or see how a staircase connects two floors. Instead of trying to understand everything from drawings or a computer screen, clients and project teams can experience the proposed building at a more realistic scale.
This is where Augmented Reality (AR) and Virtual Reality (VR) make a difference.
When combined with Autodesk Revit models, AR and VR can transform Building Information Modeling (BIM) data into interactive, immersive building experiences. They help project stakeholders understand design intent, explore spaces, communicate feedback, and review building elements in a more intuitive way.
For architecture, engineering, and construction (AEC) companies, this technology is not simply about creating impressive visuals. It is about making complex building information easier to understand and use throughout the project lifecycle.
What Is Revit-Based AR/VR Building Visualization?
Autodesk Revit is a Building Information Modeling (BIM) platform used to develop coordinated building models containing architectural, structural, and building services information. Unlike a conventional 3D model, a Revit model can contain information about building elements, materials, dimensions, systems, and relationships.
AR and VR provide different ways to experience that information.
Virtual Reality (VR)
Virtual Reality places users inside a digitally recreated building environment. With a compatible headset, they can explore rooms, move through corridors, inspect interiors, and experience the building at approximately human scale.
For example, a property developer can walk through a proposed apartment and assess how the living room connects to the kitchen before construction begins.
Augmented Reality (AR)
Augmented Reality overlays digital building information onto the physical environment. Using compatible smartphones, tablets, or AR headsets, project teams can view a proposed building or selected BIM elements in relation to the real world.
On a construction site, an engineer might use AR to compare a digital representation of a wall, service route, or structural element with the physical installation.
How Revit Fits into the Process
Revit provides the underlying building model. Depending on the chosen software workflow, that model can be optimized and transferred into an AR or VR application.
The resulting experience may include interactive navigation, material visualization, model selection, building system inspection, and design review tools.
The goal is to make BIM information more accessible without losing the connection to the original design.
1. Experience Buildings Before They Are Constructed
One of the biggest advantages of using VR with Revit models is the ability to experience a building before it physically exists.
A traditional 3D model displayed on a monitor gives users a view of the design, but VR offers a different perspective. Users can look around naturally, move through spaces, and better understand how the building relates to their own height and movement.
This is particularly useful for large residential developments, commercial offices, hospitals, educational institutions, and industrial facilities.
For example, a hospital planning team can explore patient rooms, corridors, waiting areas, and circulation routes in a virtual environment. This gives stakeholders an opportunity to discuss spatial arrangements while the project is still being designed.
Early visualization can also make client discussions more productive because participants can respond to an actual spatial experience rather than relying entirely on technical drawings.
2. Improve Design Reviews and Identify Issues Earlier
Design coordination becomes increasingly complex as architectural, structural, electrical, plumbing, and mechanical systems come together.
A Revit model can help coordinate these systems, while AR and VR provide another way to inspect their spatial relationships.
A VR walkthrough may help a project team notice that a corridor feels too narrow, equipment access is inconvenient, or a ceiling arrangement could create difficulties for maintenance. AR can help teams compare selected model elements with physical site conditions.
However, immersive visualization should complement established BIM coordination methods, not replace them. It does not automatically detect every clash or verify that a building meets engineering requirements.
Example of a design review
Consider a commercial office project with a planned meeting room, ceiling-mounted services, and a glazed partition. A traditional drawing review may require participants to interpret several views to understand the arrangement.
In VR, the team can experience the meeting room from inside, examine sightlines, and discuss whether the space feels appropriate for its intended use.
The design team can then record feedback, update the Revit model where required, and conduct another review.
This creates a more direct connection between design discussions and model revisions.
3. Make Complex BIM Information Easier for Clients to Understand
Not every client or project stakeholder has experience reading architectural drawings or navigating BIM augmented reality software.
A facilities manager, business owner, investor, or property buyer may understand the purpose of a building but struggle to interpret detailed sections, elevations, and technical views.
Immersive visualization offers a more accessible way to communicate the proposed design.
Instead of explaining the relationship between multiple rooms using drawings, an architect can guide the client through the proposed building. The client can see the layout, understand the circulation, and discuss design preferences in context.
This can be especially useful during early design approvals, stakeholder presentations, and real estate development discussions.
The important point is that immersive visualization improves the way design information is communicated. It does not guarantee that every client will approve the design faster, but it can make feedback more specific and easier to understand.
4. Support More Informed Design Decisions
Design decisions often involve trade-offs between appearance, functionality, cost, and practical use.
A Revit model can represent alternative design options, while an immersive environment allows users to compare how those options affect the experience of a space.
For instance, a commercial developer might compare two office layouts with different partition arrangements. A VR walkthrough can help stakeholders examine circulation, openness, meeting room placement, and the relationship between workstations.
Similarly, a hotel design team can compare room layouts, furniture arrangements, and finishes before committing to a final direction.
The value comes from reviewing alternatives in context. Instead of relying only on a rendered image, stakeholders can explore the spatial implications of each option.
This can help reduce misunderstandings, although the final decision should still consider technical documentation, budget, accessibility, safety, and applicable building requirements.
5. Strengthen Construction Site Visualization with AR
VR is useful for exploring proposed buildings in a virtual environment. AR has a different role: connecting digital building information with the physical construction site.
When a suitable Revit-to-AR workflow is available, site teams can view selected model elements in relation to the actual building.
For example, an engineer could examine a digital representation of a proposed service route while standing in the relevant area of a building under construction.
This may help with:
- Understanding the intended location of selected building elements.
- Communicating design details to site personnel.
- Reviewing spatial relationships between installed and planned components.
- Discussing discrepancies between the model and observed site conditions.
The reliability of this process depends on model accuracy, registration, device capabilities, and site conditions. AR visualization should not be treated as a substitute for approved construction drawings, surveying, or professional inspection.
6. Improve Communication Between Project Stakeholders
Building projects involve architects, structural engineers, MEP consultants, contractors, clients, and facility managers. Each group approaches the project from a different perspective.
A structural engineer may focus on load-bearing elements, while an interior designer concentrates on finishes and furniture. A client may simply want to understand whether the building will meet their needs.
AR and VR create a shared visual environment where these different perspectives can come together.
During a coordinated review, participants can explore the same building model, discuss specific locations, and identify questions that need further investigation. This can make conversations more concrete and reduce the need to explain every design decision through technical terminology.
When feedback is recorded against identifiable model elements or locations, the design team can also track the discussion more systematically.
7. Reduce the Risk of Expensive Design Changes
Changes made during construction can involve more than updating a drawing. Depending on the situation, they may affect materials, labour, procurement, installation sequences, and other building systems.
Immersive visualization provides another opportunity to review design decisions before work reaches the construction stage.
For example, a developer might discover during a virtual walkthrough that a reception area does not provide the desired circulation space. If the issue is identified early, the team can assess possible design adjustments before the relevant elements are installed.
However, AR/VR does not automatically prevent construction changes or guarantee cost savings. The actual outcome depends on when the technology is used, the quality of the model, the design review process, and whether identified issues are resolved.
Illustrative project scenario
Consider a commercial building where the client requests a change to the reception layout after experiencing the VR walkthrough. The design team can evaluate the proposed revision in Revit, check its impact on other systems, and decide whether it should be implemented.
The potential benefit is not simply the immersive experience. It is the opportunity to make a more informed decision before the change becomes difficult or expensive to implement.
8. Realistic Project Data: How Immersive Reviews Can Add Value
The following example shows how an AEC team could evaluate the potential value of incorporating AR/VR into a Revit-based design review process.
Illustrative commercial building project. These figures are hypothetical planning assumptions, not measured industry averages or verified Aura Interact project results.
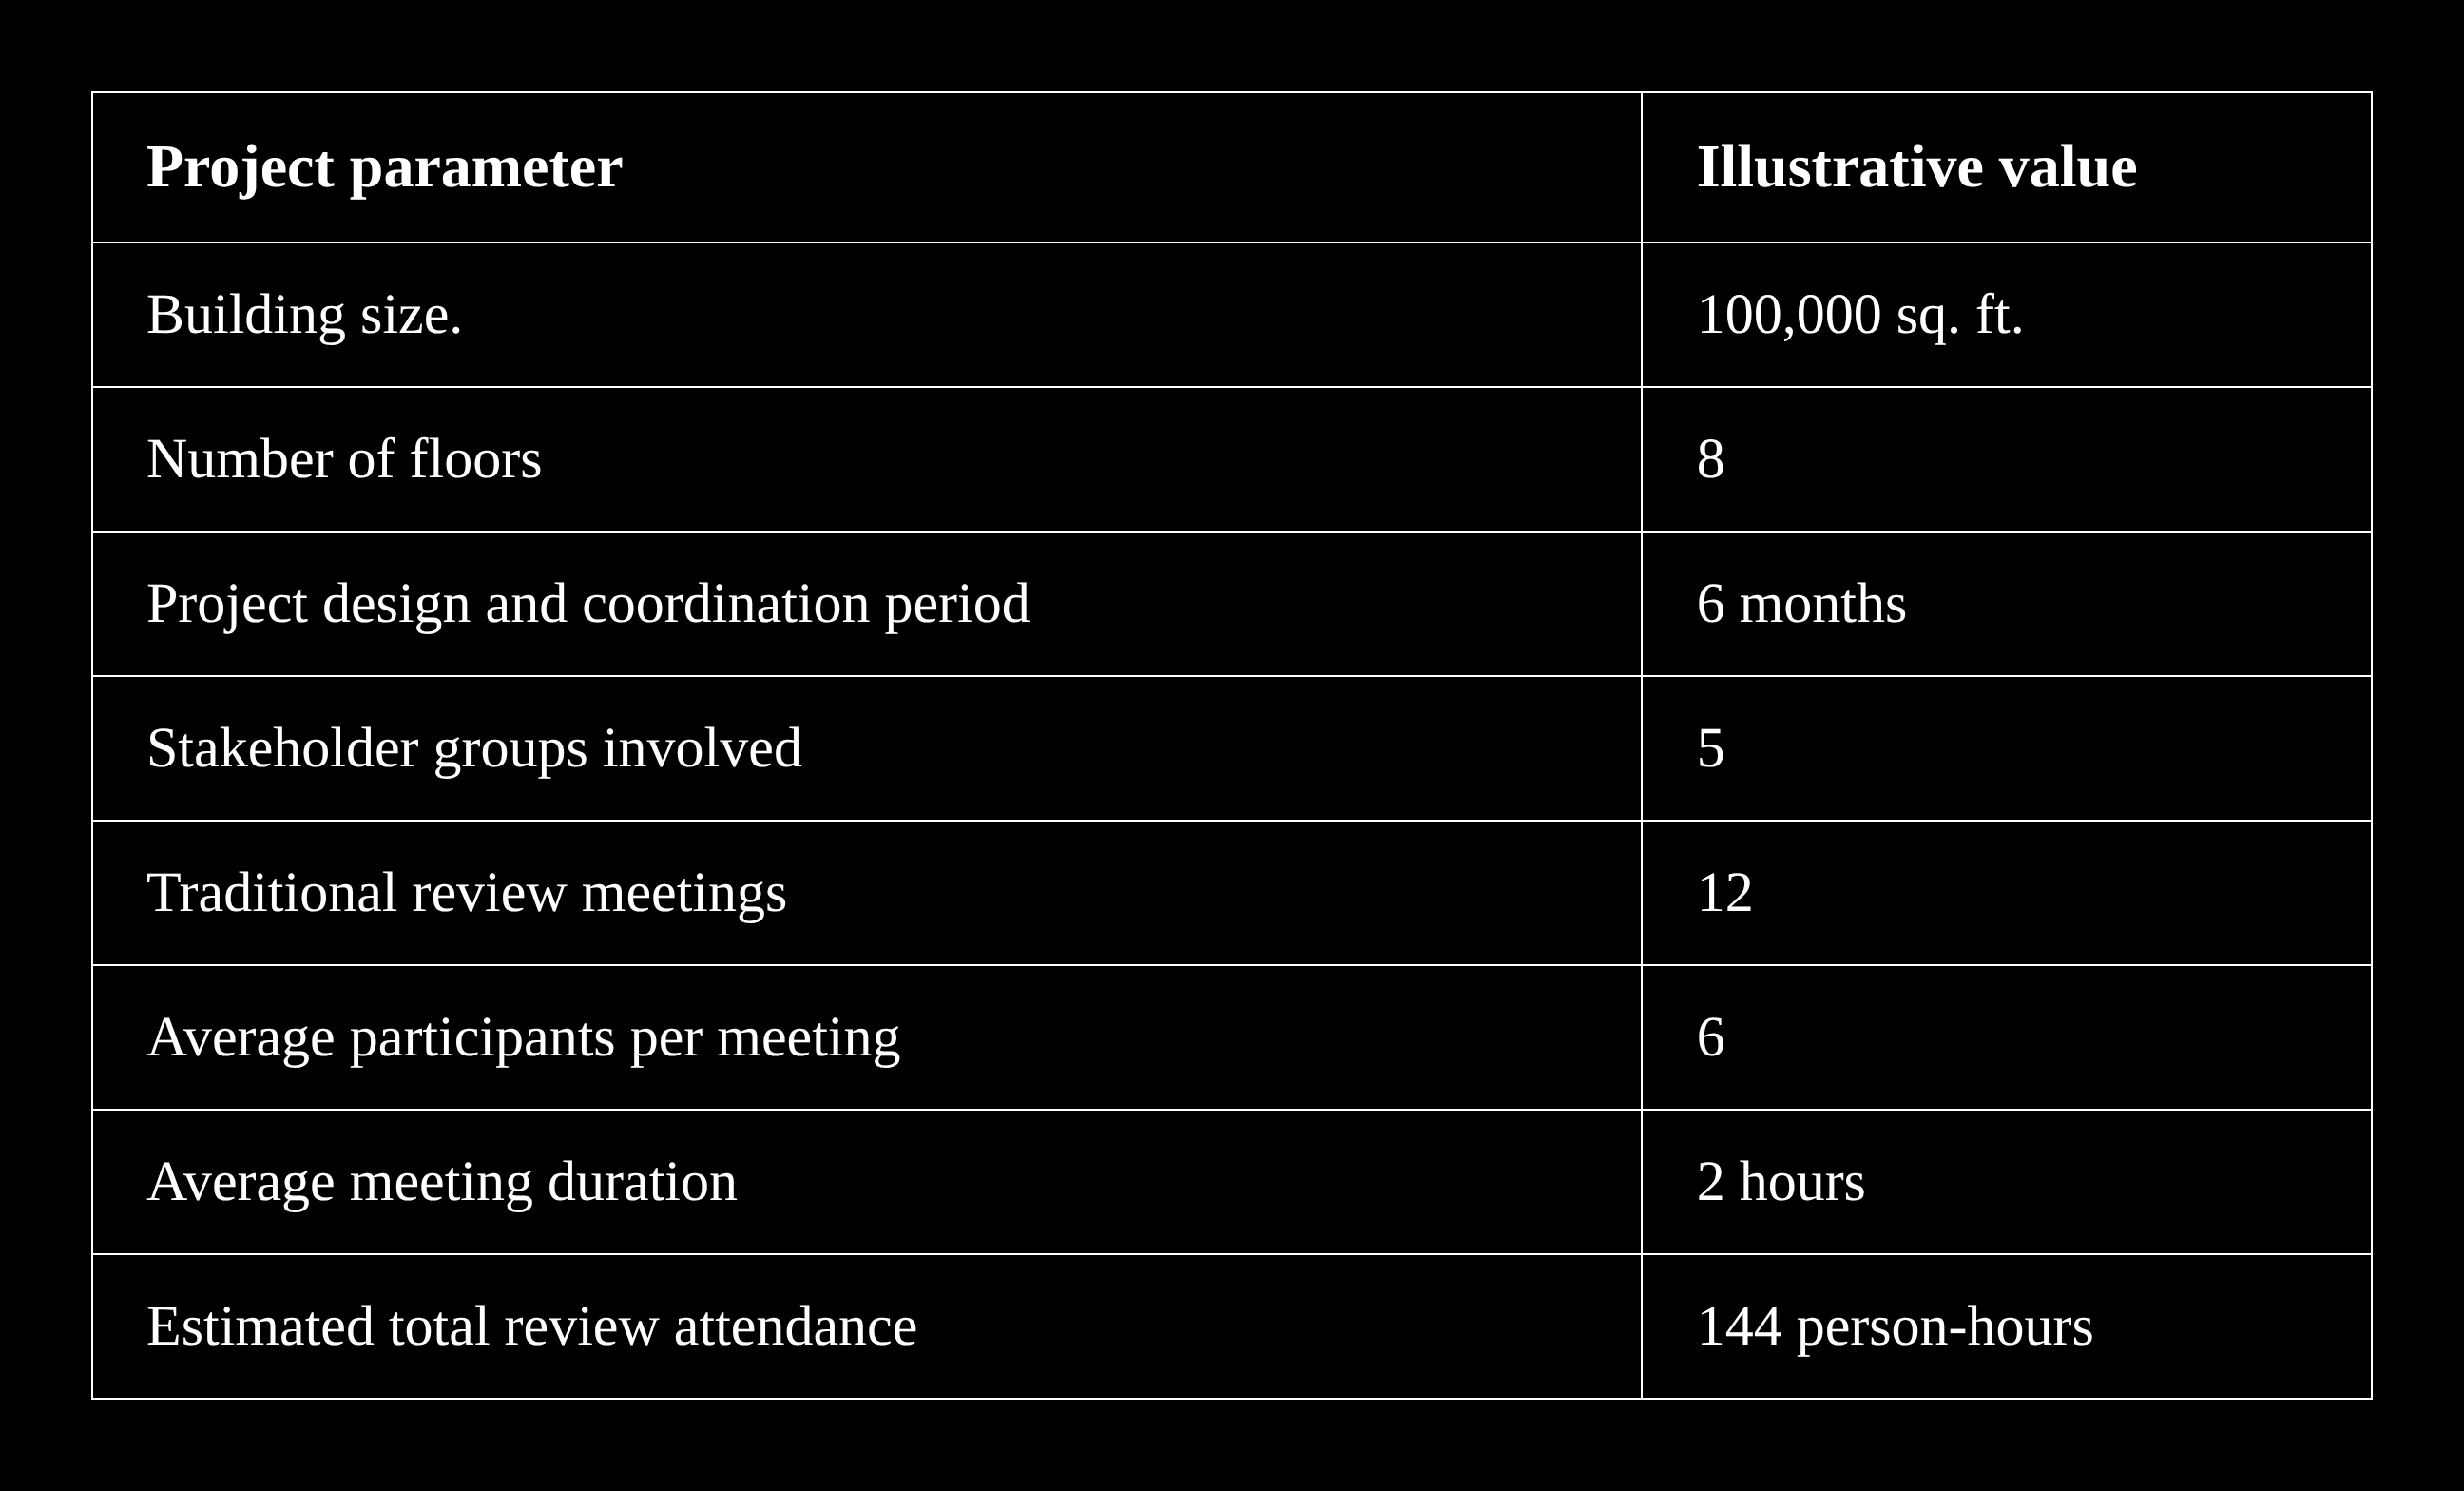
Example of review time comparison
Suppose the project team conducts 12 design review meetings using its existing process. Each meeting involves six people for two hours.
The total review attendance is:
12 × 6 × 2 = 144 person-hours.
Now assume the team uses immersive visualization to make four of those meetings more focused, reducing each meeting from two hours to 1.5 hours while retaining the same six participants.
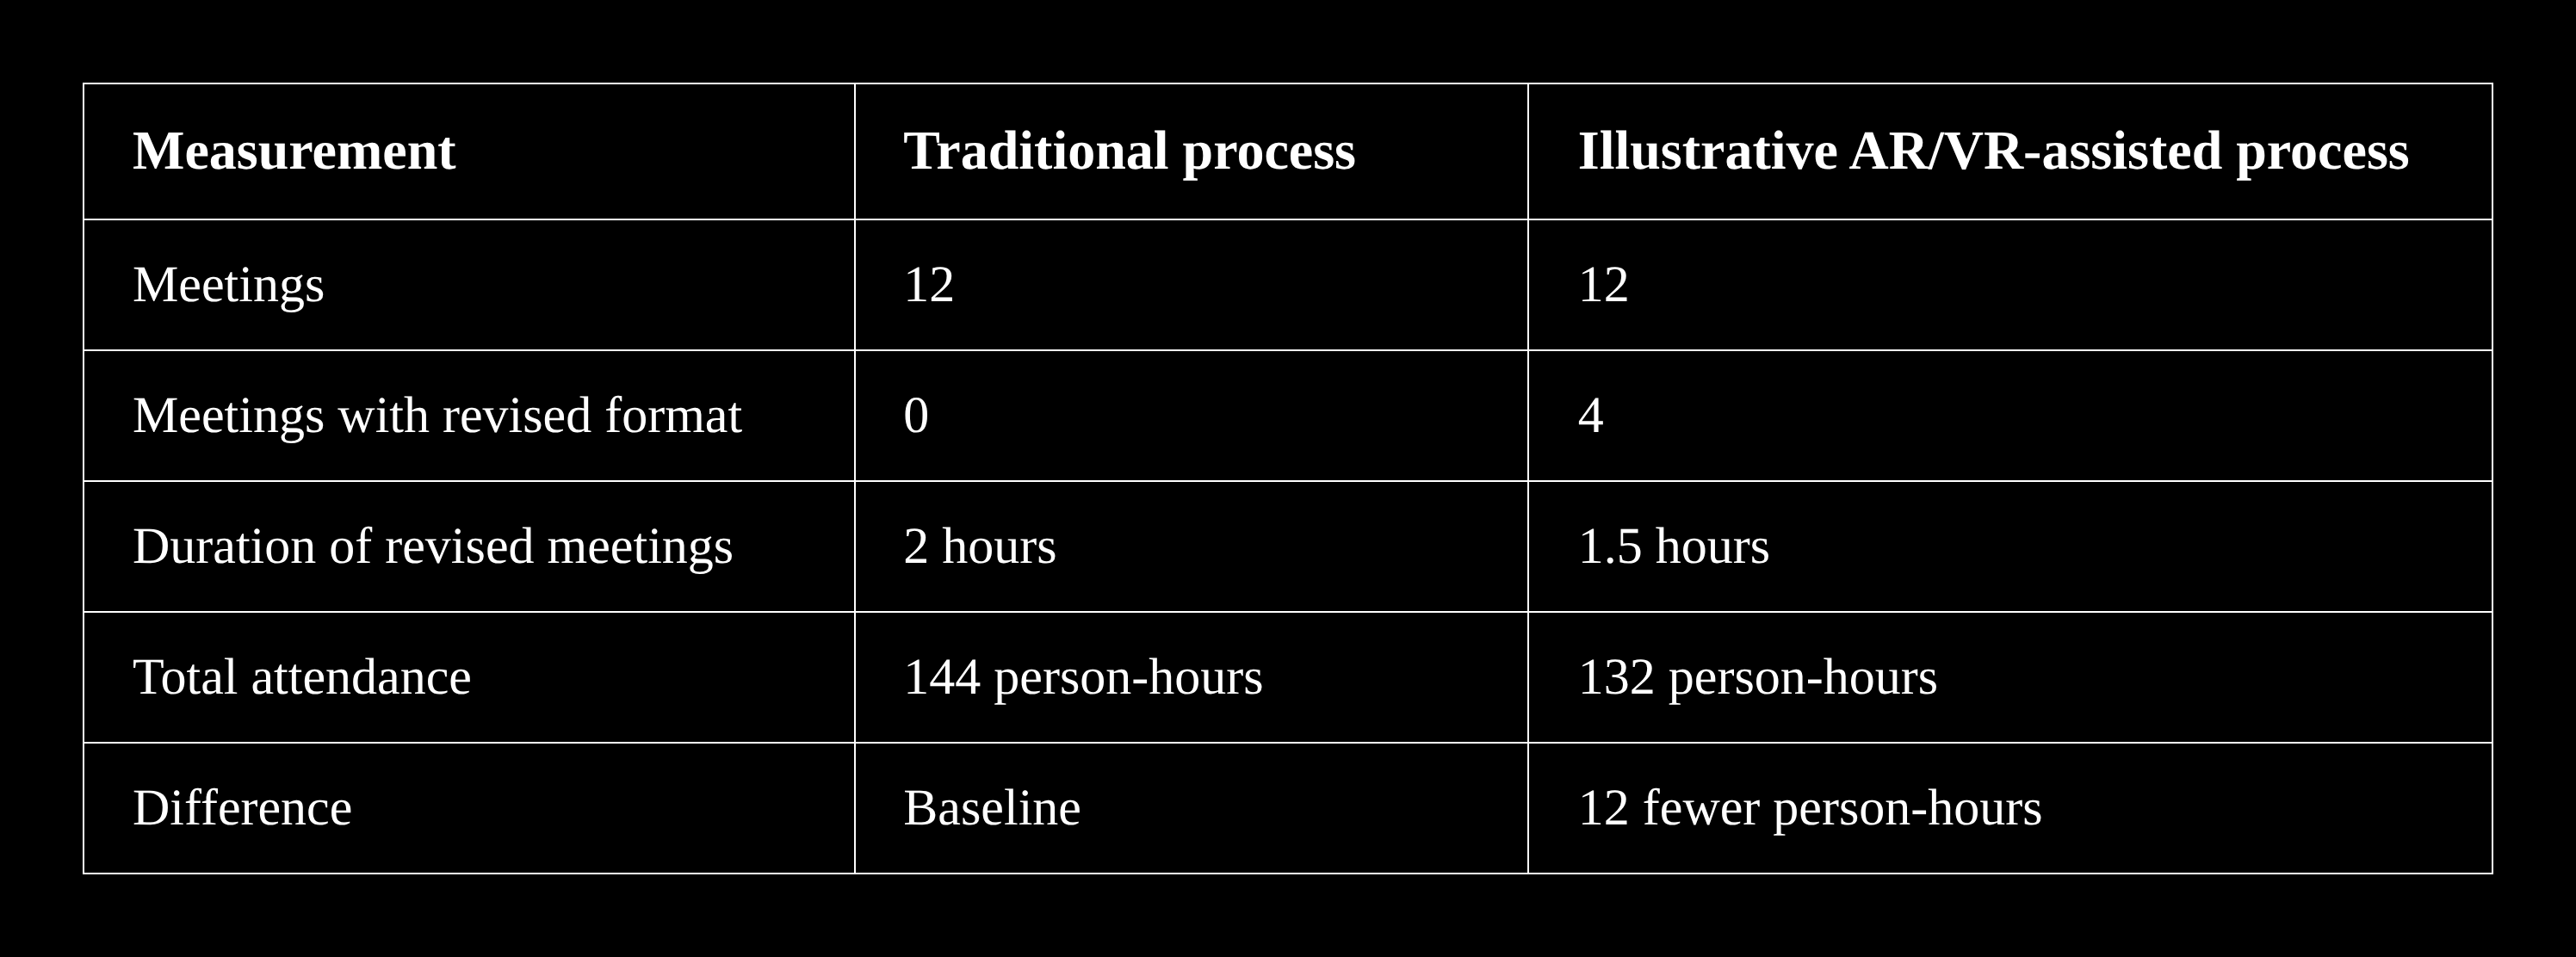
This example represents an 8.3% reduction in total review attendance across the 12 meetings, assuming the other eight meetings remain unchanged.
It is a planning scenario, not evidence that AR/VR consistently reduces meeting time by this amount. A real project would need to measure meeting duration, preparation time, technical setup, and follow-up work to determine whether the approach creates a net benefit.
Example of evaluating potential rework
A project team could also track how many design issues are identified before construction, how many are resolved before installation, and what costs are associated with changes.
For instance, if an issue is discovered during a virtual review, the team could record the design change, estimate its cost, and compare it with the likely cost of resolving the same issue later.
This provides a project-specific basis for evaluating the value of immersive reviews rather than relying on broad claims about guaranteed savings.
9. Support BIM-Based Training and Facility Management
The usefulness of Revit-based AR/VR visualization does not necessarily end when construction is complete.
Immersive environments can also support training and building operations when they are developed with appropriate information and workflows.
Training applications
A virtual building environment can help trainees become familiar with layouts, equipment locations, access routes, and selected operational procedures.
For example, facility management teams may explore a virtual plant room before visiting the physical space. Training scenarios can also be designed to demonstrate procedures in a controlled environment.
The effectiveness of this approach depends on how accurately the training environment represents the real facility and whether the content is suitable for the intended task.
Facility management applications
When connected to appropriate asset information, an immersive building environment may help facility teams understand where equipment is located and how different spaces relate to building systems.
A Revit model can provide useful building information, but an operational digital representation may require additional asset data, maintenance records, integrations, and updates after construction.
A model that is not maintained can become outdated, so information management is an important part of the process.
10. What Does It Take to Implement AR/VR with Revit?
The implementation process depends on the project, the Revit model, and the intended user experience.
A typical workflow includes the following stages.
- Prepare the Revit model
Review geometry, model organization, materials, and unnecessary detail. The model may need optimization before it is used in a real-time immersive environment.
- Choose the AR/VR platform
Select suitable hardware and software based on whether the goal is a guided VR walkthrough, interactive model review, or on-site AR visualization.
- Convert and optimize the model
Transfer the relevant building information into the selected visualization workflow. Depending on the platform, this may involve conversion, geometry optimization, material setup, and interaction design.
- Configure the immersive experience
Add navigation, viewpoints, model selection, and other features that help users explore the building and understand its design.
- Test with project stakeholders
Validate navigation, model alignment where applicable, visual quality, and the accuracy of important building elements before using the experience for formal reviews.
- Collect feedback and update the workflow
Record comments, coordinate required changes with the design team, and establish how the immersive model will be refreshed when the Revit design changes.
11. Challenges and Limitations to Consider
Although AR/VR offers meaningful opportunities, it is important to approach implementation realistically.
Model complexity and performance
Large Revit models may contain detailed geometry and extensive building information. They may need optimization to run smoothly on the selected device. Removing unnecessary detail can improve performance, but the team must preserve the information required for the intended review.
Hardware and software costs
Headsets, compatible computers, visualization software, development services, and staff training may add to project costs. The appropriate investment depends on the frequency of use and the complexity of the project.
Model accuracy and coordination
An immersive experience is only as reliable as the underlying model and its setup. Incorrect geometry, outdated revisions, or inaccurate AR alignment can create confusion.
The team should establish clear model version control and validation procedures.
User adoption
Some stakeholders may be unfamiliar with VR equipment or may prefer conventional design reviews. A short onboarding session and a straightforward interface can make the experience easier to use.
AR/VR should support the project team's existing workflows rather than introduce unnecessary complexity.
12. How Aura Interact Supports Immersive Building Visualization
Aura Interact works in immersive technology, including Augmented Reality (AR), Virtual Reality (VR), Mixed Reality (MR), and digital experiences for business applications.
For the architecture, engineering, and construction sector, immersive visualization creates opportunities to bring BIM models into more interactive and accessible environments.
With a suitable project-specific solution, Revit-based building models can become part of an experience designed around the needs of architects, developers, engineers, contractors, or facility management teams.
The intended experience may focus on exploring a proposed building, communicating design intent, reviewing spatial relationships, or helping stakeholders understand complex environments.
Aura Interact's broader work in immersive technologies and digital experiences is relevant to organizations exploring how AR/VR can fit into their existing processes. The right implementation depends on the project requirements, the available BIM data, the target hardware, and the level of interaction needed.
For AEC teams considering an immersive visualization project, the starting point should be a clear objective: what should users understand or accomplish that is difficult to achieve through their current design review process?
That objective can guide the selection of technology, model preparation, and experience design.
Conclusion
Using AR/VR with Revit models offers a more immersive way to understand buildings before and during construction. It allows stakeholders to explore spaces at human scale, review design alternatives, communicate feedback, and visualize selected building information in context.
VR is particularly useful for experiencing proposed spaces, while AR can help connect digital building models with physical environments. Together, they can complement BIM coordination, client presentations, construction reviews, training, and facility management.
The value is not simply in making a building model look realistic. It comes from helping people understand the design, ask better questions, and make informed decisions.
For organizations exploring these possibilities, Aura Interact provides a relevant starting point for discussing immersive technology and project-specific AR/VR experiences. By connecting the right technology with clear business and project objectives, AEC teams can explore practical ways to bring Revit models beyond the computer screen and into more meaningful building experiences.

About the Author
Kuldip Kabariya
Head of Global Delivery
Kuldip Kabariya is a veteran Senior AR/VR Developer. He is one of the longest-serving engineering pillars at Aura Interact, specializing in immersive software architecture and interactive product pipelines.
Connect on LinkedIn